
Join Login
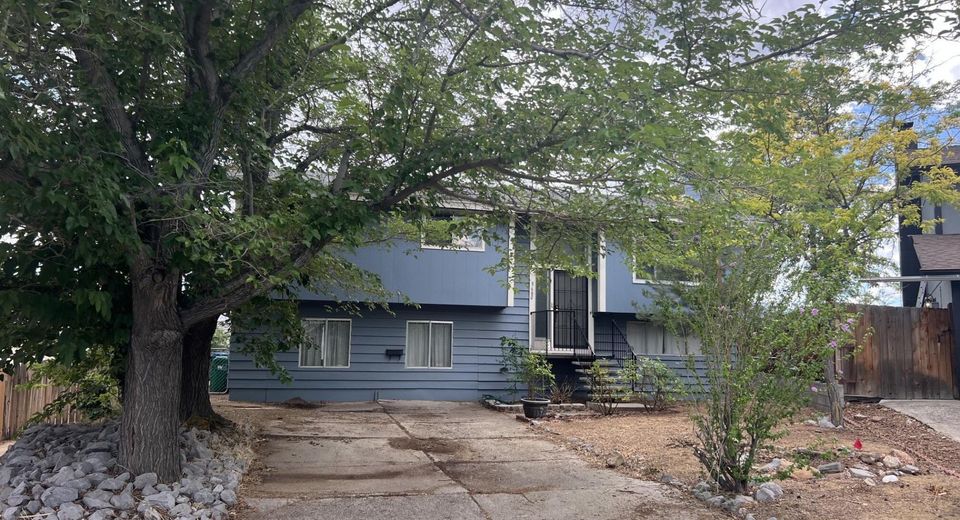
3680 Renee Way, Reno, NV 89503 Photo

1 Total Photos [Click to View All]

3680 Renee Way
Reno, NV 89503
$395,000
3 Beds | 2 full Baths | 2096 sqft | 0.16 Acreage

This home needs lots of cosmetic updating and remodeling. It is being sold completely as-is. The kitchen has been remodeled and the main floor bath is partially remodeled, as is the downstairs bath. Services are on, so bring your contractor. This house is priced to sell. Upstairs has 3 bedrooms 1 bath, kitchen, nook and living room and also walk-out deck with a view. Downtstairs has a full bath, laundry room, family room and a big open greatroom. It is walk-out daylight. Square footage includes 484 square foot permitted garage conversion with rough finish. Subject to court approval and overbid at the hearing. Home has a good view of the mountains and areas of Reno and GREAT potential for appreciation! Come see the beautiful kitchen and both baths have the expensive things already done.

Listed By / Presented By

Listed By

Agency Name: Ferrari-Lund R.E. Sparks
Agent Name: Claudia Capurro
Agency Phone: 775-685-7788
Agent Phone: 775-750-5705

agent picture

Presented By

Agent Name: Suzie Hansen
Agent Phone: 775.831.7300
Agency Title: Chase International Real Estate

IDX logo

Property Details

Property Type: Residential - Single Family
Fireplaces: 2
Heating: Fireplace(s), Forced Air, Natural Gas
Lot Size: 0.16 Acres
Roof Type: Composition, Shingle
Stories: 2.0
Taxes: $2,718
Year Built: 1972
MLS ID: 260009191

Feature Descriptions

Additional Rooms: Basement - Finished, Basement - Unfinished, Basement - Walk-Out/Daylight
Appliances: Dryer, Disposal, Double Oven, Dishwasher, Electric Oven, Electric Range, None, Refrigerator, Self Cleaning Oven, Washer, Gas Cooktop
City Limits: Yes
Construction Type: Site/Stick-Built
Dining: Kitchen Combination
Exterior: Wood Siding
Family Room: Kitchen Combination
Fencing: Back Yard, Full
Fireplace: Wood Burning Stove, Living Room
Fireplace Y/N: Yes
Flooring: Concrete, Wood
Foundation: Crawl Space, Concrete Perimeter
Heating Y/N: Yes
Kitchen: Breakfast Bar, Breakfast Nook, Built-In Dishwasher, Built-In Double Oven, Disposal, Gas Cooktop, Kitchen Island
Laundry Features: Washer Hookup, Laundry Room, Cabinets, Shelves, Electric Dryer Hookup, In Basement
Living Room: Great Room
Lot Features: Gentle Sloping, Level
Master Bedroom: On Main Floor
OtherStructures: Shed(s)
Parcel #: 001-153-08
Parking: Parking Pad
Patio/Porch: Deck, Patio, Uncovered
Road Frontage: Public, City Street
Road Responsibility: Public Maintained Road
Security Features: None
Sewer: Public Sewer
Special View Info: Mountain(s), Trees/Woods, Valley
Sprinklers: None
SQFT Living: 2096
Utilities: Cable Available, Electricity Connected, Phone Available, Sewer Connected, Water Connected, Cellular Coverage, Internet Available
Water: Public
Water Rights Y/N: No
Window Features: Drapes, Double Pane Windows, Single Pane Windows, Rods

Amenities

Breakfast Bar
Kitchen Island
Primary Downstairs

Schools

High School: McQueen
Middle School: Clayton
Elementary School: Towles

Neighborhood Map

Driving Directions

Demographics

Estimate My Payments

  • Estimated Payment
    $1,220.81
  • Principal & Interest
    $879.10
  • Property Tax
    $226.50
  • Homeowner's Insurance
    $115.21
(Payments are an estimate and may vary by lender)

Mortgage Calculator

Change Payment Information

%
years/fixed
yearly
yearly (est.)
Contact Photo

We're Here to Help

Connect with our team of knowlegable local agents to guide your next move with style and grace.

Login to My Homefinder

Pixel